
Budget from an itemised quote for your own property. Confirm the specification, site preparation, VAT and exclusions before comparing prices. The scope below identifies work to price; it is not a current national price average.
Planning, architect and engineer fees are extra.
Extension cost by type and size
- Single-storey rear, finished
- Side return / infill, single-storey
- Wrap-around (rear + side)
- Two-storey, finished
“Finished” means a habitable, decorated room — foundations, walls, roof, windows, insulation, electrics, plumbing, plastering and finishes. A higher spec (lots of glazing, premium kitchen, structural steel for open-plan) pushes you to the cost above a simpler specification.
Cost by extension type
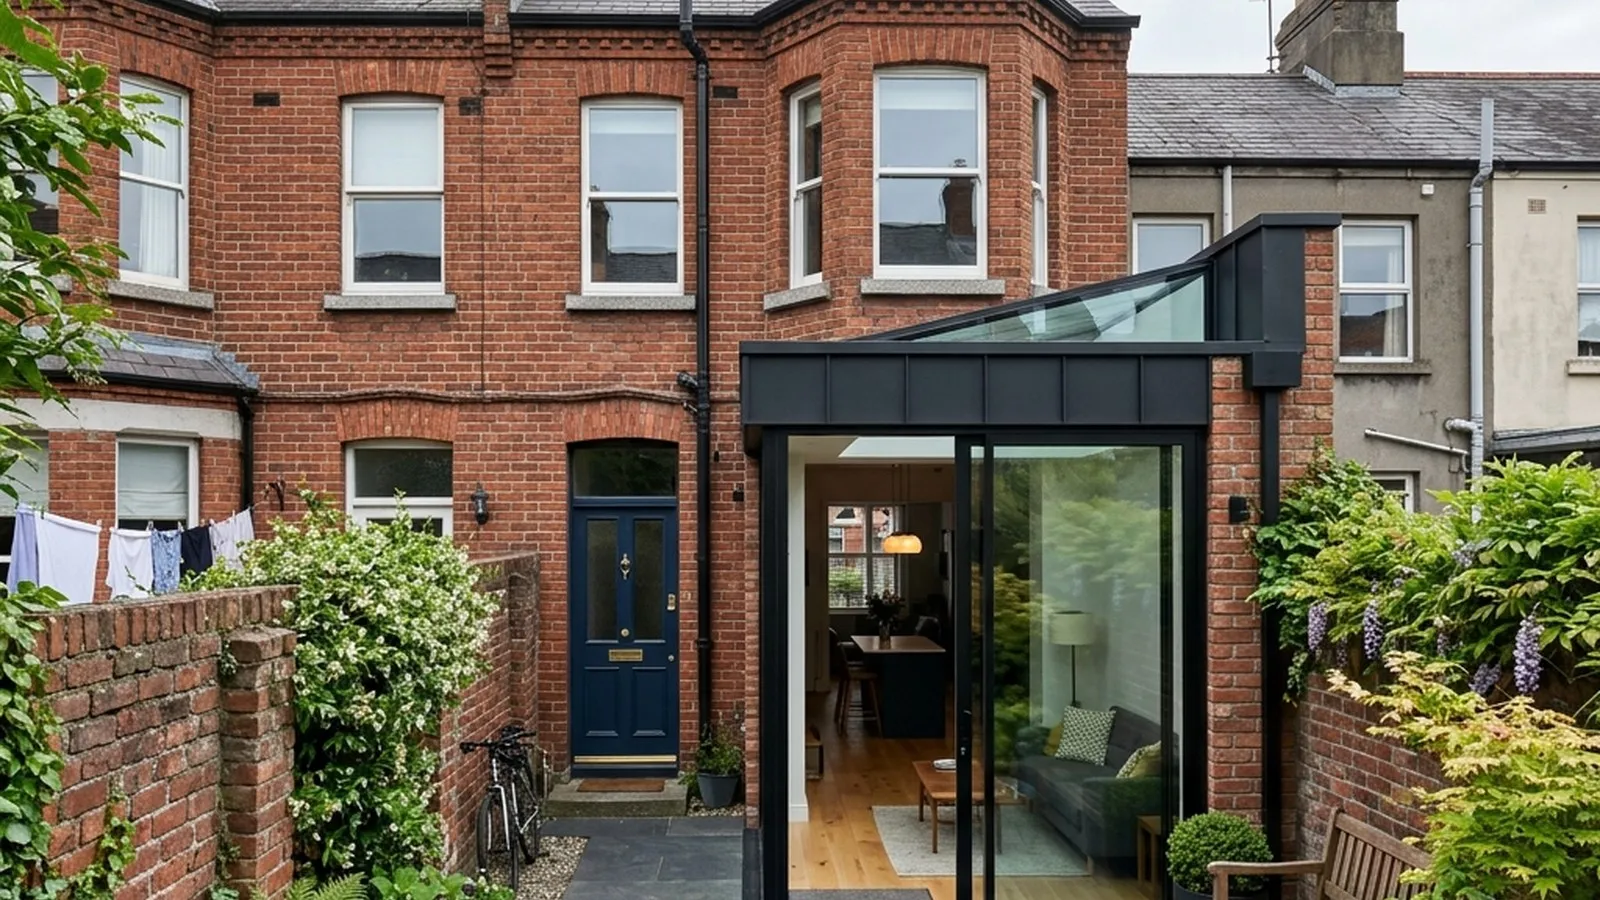
- Single-storey rear — the most common extension, straight off the back of the house. Simplest to build and often within the 40 m² planning exemption, so it sits at the lower end per m².
- Side return / infill — fills the narrow gap beside a kitchen on a terraced or semi-detached home. Small but pricey per m²: lots of foundations, roof and glazing relative to floor area, plus tight access.
- Wrap-around — combines a rear and side extension into one L-shaped space. Larger footprint and more roof complexity, but a strong way to open up a kitchen-dining-living area.
- Two-storey — adds rooms upstairs and down. Cheapest per m² because one foundation and one roof are shared across two floors, but it needs planning permission and more structural work.
Example scope: a kitchen extension
A 20 m² single-storey rear kitchen extension is the classic Irish project. For a city build, see our Dublin extension cost guide, where access and conservation push prices higher.
What’s included in the cost
- Groundworks and foundations.
- Structural shell — walls, steel beams, roof.
- Windows, doors and glazing (rooflights and large sliders add cost).
- Insulation to current Building Regulations.
- Electrics, plumbing and heating extended into the new space.
- Plastering, flooring and decoration.
- Professional fees — see below.
Planning: the 40 m² exemption
Many single-storey rear extensions can be built without planning permission under the exempted-development rules, provided they stay within the limits in the regulations — including a 40 m² floor-area limit for the extension, conditions on how much can extend to the rear, height limits, and a requirement to retain a minimum of private open space behind the house. The exemption interacts with any previous extensions, so the 40 m² is effectively a cumulative cap.
First-floor extensions, front extensions and anything exceeding the limits will need a planning application. Always confirm your specific situation with the local authority or your architect before starting — getting this wrong is expensive to undo. For the full rules and the proposed 2026 changes, see our planning permission for extensions and garden rooms guide; if you do need to apply, our planning permission timeline and cost guide explains how long it takes and what it costs.
Even when planning is exempt, your extension must still comply with Building Regulations, and most extensions need a Commencement Notice and certification under Building Control — read Building Regulations and BCAR explained so you know what’s required before work starts.
Professional and extra fees
On top of the build cost, budget for:
- Architect or architectural technician — design, drawings and tender.
- Structural engineer — beam and foundation design.
- Assigned certifier / Building Control compliance where required.
- Planning application fee if not exempt.
- Surveys (site, drainage) where needed.
These commonly add 10–15% to the overall project.
VAT, tax and financing
- VAT. Building work in Ireland is charged at the reduced 13.5% VAT rate for construction services, not the 23% standard rate — make sure quotes state whether they’re VAT-inclusive so you’re comparing like for like.
- No general extension grant. There’s no SEAI grant for the extension itself, and the old Home Renovation Incentive tax-relief scheme has closed. The energy-upgrade elements can still attract support, though — wrapping the existing house in insulation or installing a heat pump as part of the works may qualify (see the SEAI grants guide).
- Financing. Most homeowners fund an extension from savings, a home-improvement loan, or by drawing down/topping up a mortgage; a mortgage top-up is usually the cheapest borrowing but needs lender approval and often a valuation.
- Use a tax-compliant contractor and keep an itemised contract — it protects you on VAT, warranties and any future sale.
What affects the price
- Size and number of storeys.
- Glazing. Large sliders, bifolds and rooflights are costly.
- Structural steel for open-plan layouts.
- Ground conditions — poor soil or a high water table means deeper, pricier foundations.
- Finish level — kitchen, bathroom, flooring and joinery spec.
- Access — tight sites slow everything down.
The ideal time to upgrade your BER
An extension is the perfect moment to improve your home’s energy performance, because the disruption and scaffolding are already there. Consider wrapping the existing walls while you’re at it — see our external wall insulation cost guide — and read how to improve your BER rating for the upgrades that move the needle most. Improving insulation and airtightness during the build is far cheaper than retrofitting later.
Ways to save
- Stay within the exemption where possible to avoid planning costs and delays.
- Keep the shape simple — a rectangle is cheaper than complex angles and roof shapes.
- Limit large glazing to where it earns its keep.
- Get at least three written quotes on the same detailed drawings, so you’re comparing like for like.
Build in a contingency of 10–15%, and get a clear, itemised contract before work starts. If the extension is part of a wider project, our full house renovation cost guide helps you budget the whole job.