
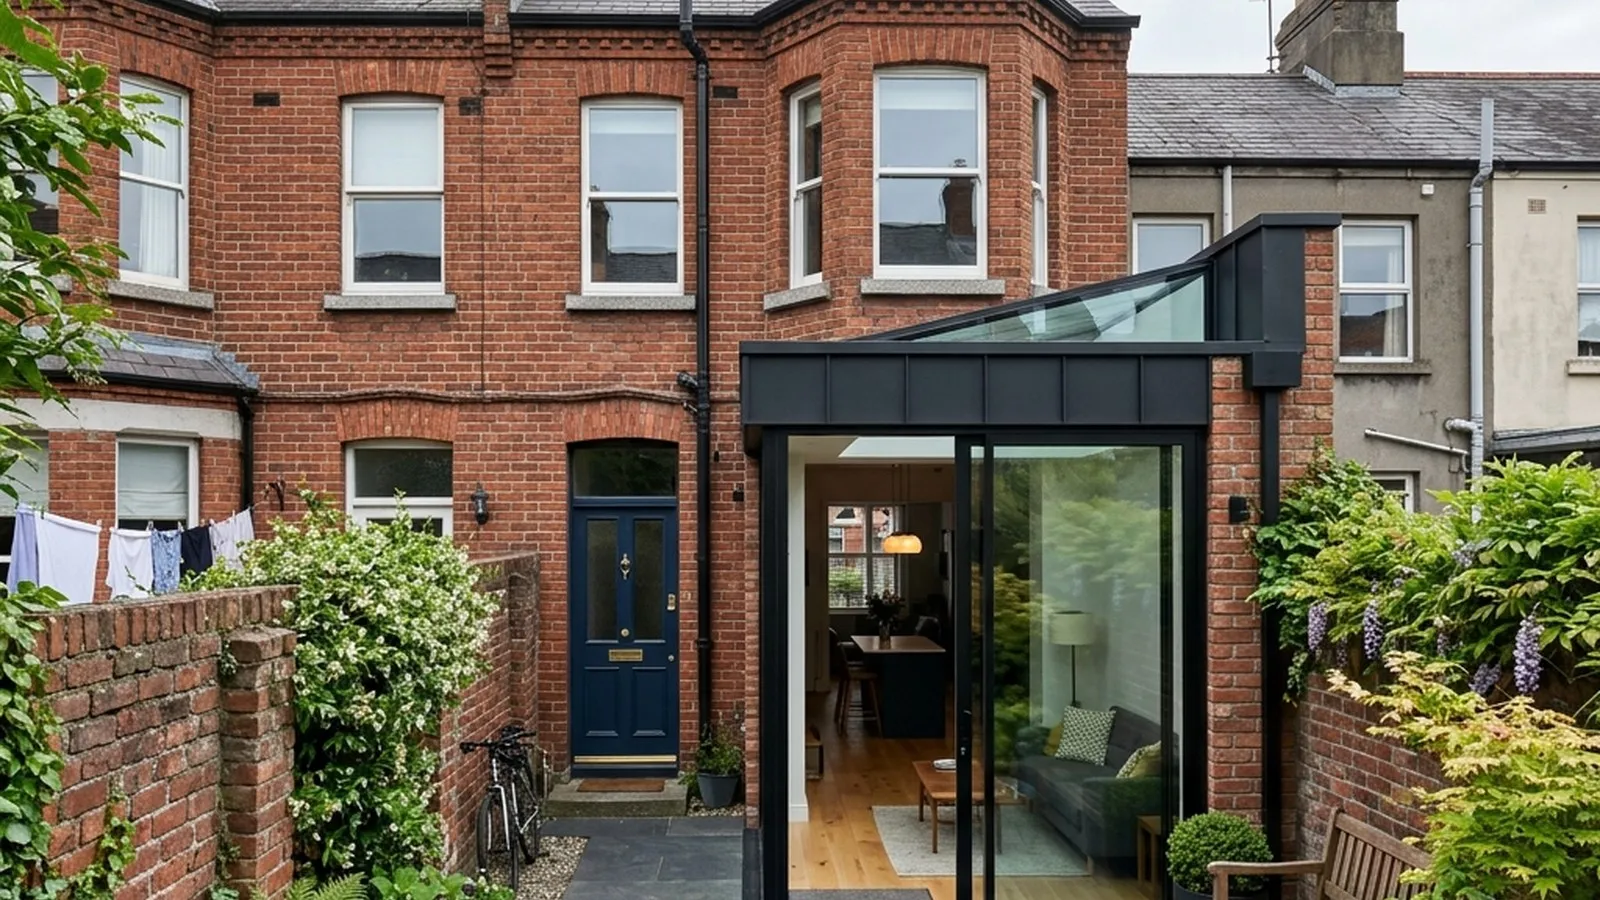
Budget from an itemised quote for your own property. Confirm the specification, site preparation, VAT and exclusions before comparing prices. The scope below identifies work to price; it is not a current national price average.
Tight access, higher labour rates and period-property detailing are why Dublin runs above the rest of the country. Planning, architect and engineer fees are extra.
Dublin extension cost by size
| Extension | Notes |
|---|---|
| 15 m² single-storey | Small rear kitchen extension on a terrace. |
| 20 m² single-storey | The classic kitchen-dining extension. |
| 30 m² single-storey | Larger open-plan rear or wrap-around. |
| Two-storey (40 m², 20 per floor) | Lower per-m² but needs planning and structural work. |
“Finished” means a habitable, decorated room — foundations, walls, roof, glazing, insulation, electrics, plumbing, plastering and finishes. These are Dublin-weighted; for the national picture and two-storey per-m² rates, see our house extension cost guide.
Why Dublin runs above the national rate
- Higher labour and overhead. Trades and builders charge more in the capital, and demand is strong.
- Tight access. Many terraced and semi-detached Dublin homes have no side passage, so materials are carried through the house or craned over the roof — both add cost and time.
- Skips, hoarding and parking. City sites mean skip permits, scaffold licences and parking suspensions.
- Period detailing. Matching old brick, rendering and rooflines on a Victorian or Edwardian terrace takes skilled work.
- Conservation constraints. Protected structures and Architectural Conservation Areas — common across central Dublin — restrict what you can do and add design and planning effort.
Planning: the 40 m² exemption (and Dublin’s catch)
The national rules apply: a rear extension up to 40 m² can be exempt from planning permission if it keeps at least 25 m² of private open space, stays within the height limits, and meets the conditions on first-floor area. The 40 m² is cumulative across any previous extensions.
The Dublin catch is conservation: if your home is a protected structure or sits in an Architectural Conservation Area, exemptions are restricted and you should assume permission is needed. Dublin is covered by four local authorities — Dublin City, Fingal, South Dublin and Dún Laoghaire–Rathdown — so apply to the right one. Read the full rules and the Section 5 route in our planning permission for extensions and garden rooms guide, and confirm your specific case before starting.
Professional and extra fees
On top of the build, budget for an architect or architectural technician, a structural engineer, Building Control / assigned certifier compliance where required, planning fees if not exempt, and surveys. These commonly add 10–15% to the project. On a tight Dublin site, also price access (crane or hand-balling), skip permits and parking suspensions early — they’re easy to underestimate.
The ideal time to upgrade your BER
An extension is the cheapest moment to improve energy performance, because the disruption is already there. Consider wrapping the existing walls while the scaffolding is up — see our external wall insulation cost guide — and read how to improve your BER rating for the upgrades that move the needle most.
Ways to save in Dublin
- Sort access first. Knowing whether you need a crane changes the quote materially.
- Stay within the 40 m² exemption where conservation rules allow, to avoid planning delays.
- Keep the shape simple — a rectangle beats complex angles and roof shapes.
- Limit large glazing to where it earns its keep.
- Get at least three written quotes on the same detailed drawings, and build in a 10–15% contingency.
If the extension is part of a bigger project, our full house renovation cost guide helps you budget the whole job.