
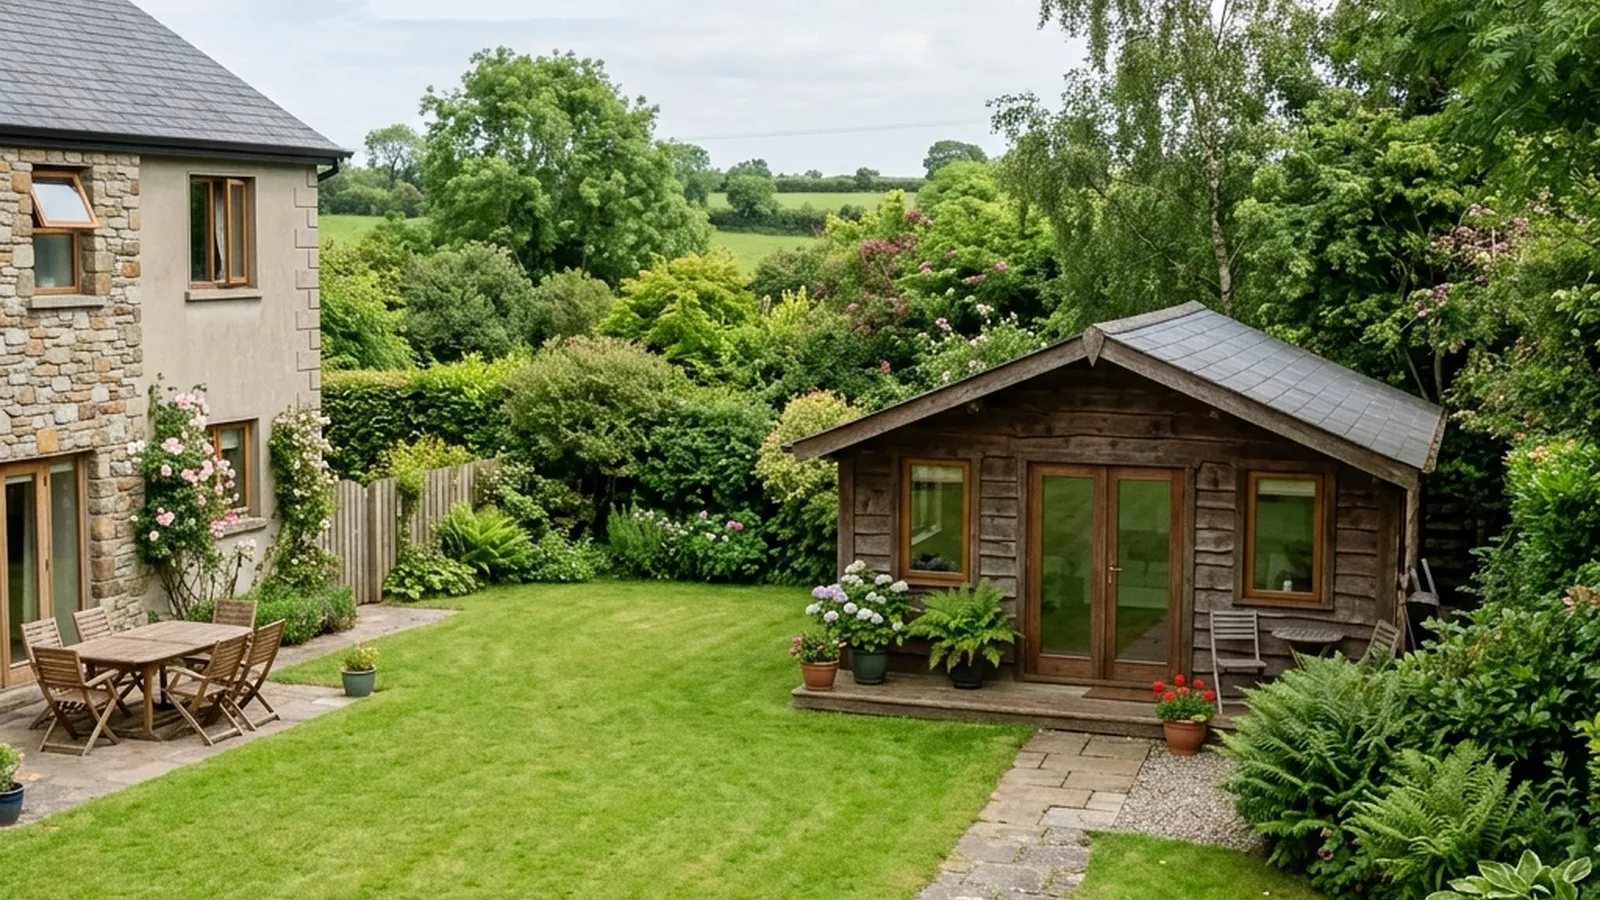
In Ireland, a rear extension up to 40 m² and garden structures up to 25 m² can often be built without planning permission — but only if they meet every condition in the exempted-development regulations. Get one condition wrong and the exemption is lost. This guide covers the limits, the conditions that catch people out, and the changes Government has proposed for 2026.
This is general guidance, not legal advice. Exemptions are technical and depend on your exact site. Always confirm with your local authority — or apply for a Section 5 declaration — before building.
Extensions: the 40 m² exemption
A rear extension to a house can be exempt from planning permission if it meets all of these:
- Floor area within 40 m². This is cumulative — it counts any extension built since 1 October 1964, not just your new one.
- Private open space retained. You must keep at least 25 m² of private open space to the rear, reserved for the occupants.
- Height limits. The extension must not exceed the height of the house. A flat roof is capped around 3 m; a pitched roof must not exceed the height of the existing roof.
- First-floor limits. If the extension goes above ground-floor level, the floor area above ground floor is limited (broadly 12 m² for a terraced or semi-detached house, 20 m² for a detached house), and upper windows must be at least 11 m from the boundary they face.
What is not exempt: extensions to the front of the house, most side extensions, anything exceeding 40 m², and anything that breaches the open-space or height conditions. These need a planning application.
For what an extension actually costs once you’ve sorted planning, see our house extension cost guide and the Dublin extension cost guide.
Garden rooms, offices and sheds: the 25 m² exemption
A garden building — shed, garden office, gym, studio or playroom — is normally exempt if it meets all of these:
- Combined floor area within 25 m². This counts all such structures in the garden together, including existing sheds and garages.
- To the rear of the house (behind the front building line).
- Private open space retained — at least 25 m² must remain.
- Height limits. No more than 4 m for a pitched/tiled roof, or 3 m for any other roof.
- Not for habitation or business. It cannot be used as a separate dwelling, for sleeping, for keeping animals, or to run a business.
That last point matters for a garden office: working from it yourself is fine as ancillary use of your home, but running a customer-facing business or letting it as accommodation is not. See our garden office cost guide for build specs and pricing.
The conditions people get wrong
- Forgetting it’s cumulative. A previous extension or an existing large shed eats into your allowance.
- Losing the open space. Both exemptions require you to keep 25 m² of private open space — fill the garden and you breach it.
- Front and side. The exemptions are essentially for the rear. Front extensions and most side builds need permission.
- Habitable garden rooms. Adding a bedroom, sleeping in it, or letting it out removes the exemption — and can create a separate-dwelling problem.
- Protected structures and conservation areas. If your house is a protected structure or in an Architectural Conservation Area, exemptions are restricted and you should assume permission is needed.
- Building Regulations still apply. Exempt from planning is not exempt from Building Regulations — structure, fire, insulation and safe electrical work still apply.
Proposed 2026 changes
Government has announced an intention to increase the exemption limits as part of implementing the Planning and Development Act 2024:
- House extension exemption: 40 m² → 45 m².
- Garden structure exemption (shed, store, home office, gym): 25 m² → 30 m².
These follow a 2025 public consultation, but as of June 2026 they are not yet in force — the draft regulations still need to be finalised, environmentally assessed and approved by both Houses of the Oireachtas. Until they are signed, the existing 40 m² and 25 m² limits apply. Don’t plan a build around the higher figures until the new regulations are law.
How to be sure: the Section 5 route
If you’re not certain whether your project is exempt, you can apply to your local authority for a Section 5 declaration of exempted development. It’s a relatively low-cost, formal answer on your specific case, and it’s far cheaper than building something that later needs retention permission or removal. An architect or architectural technician can also advise and, if needed, handle a full planning application.
When you’ve confirmed the planning position, our renovation cost guides — extensions, attic conversions, garage conversions and garden offices — help you budget the build itself.