
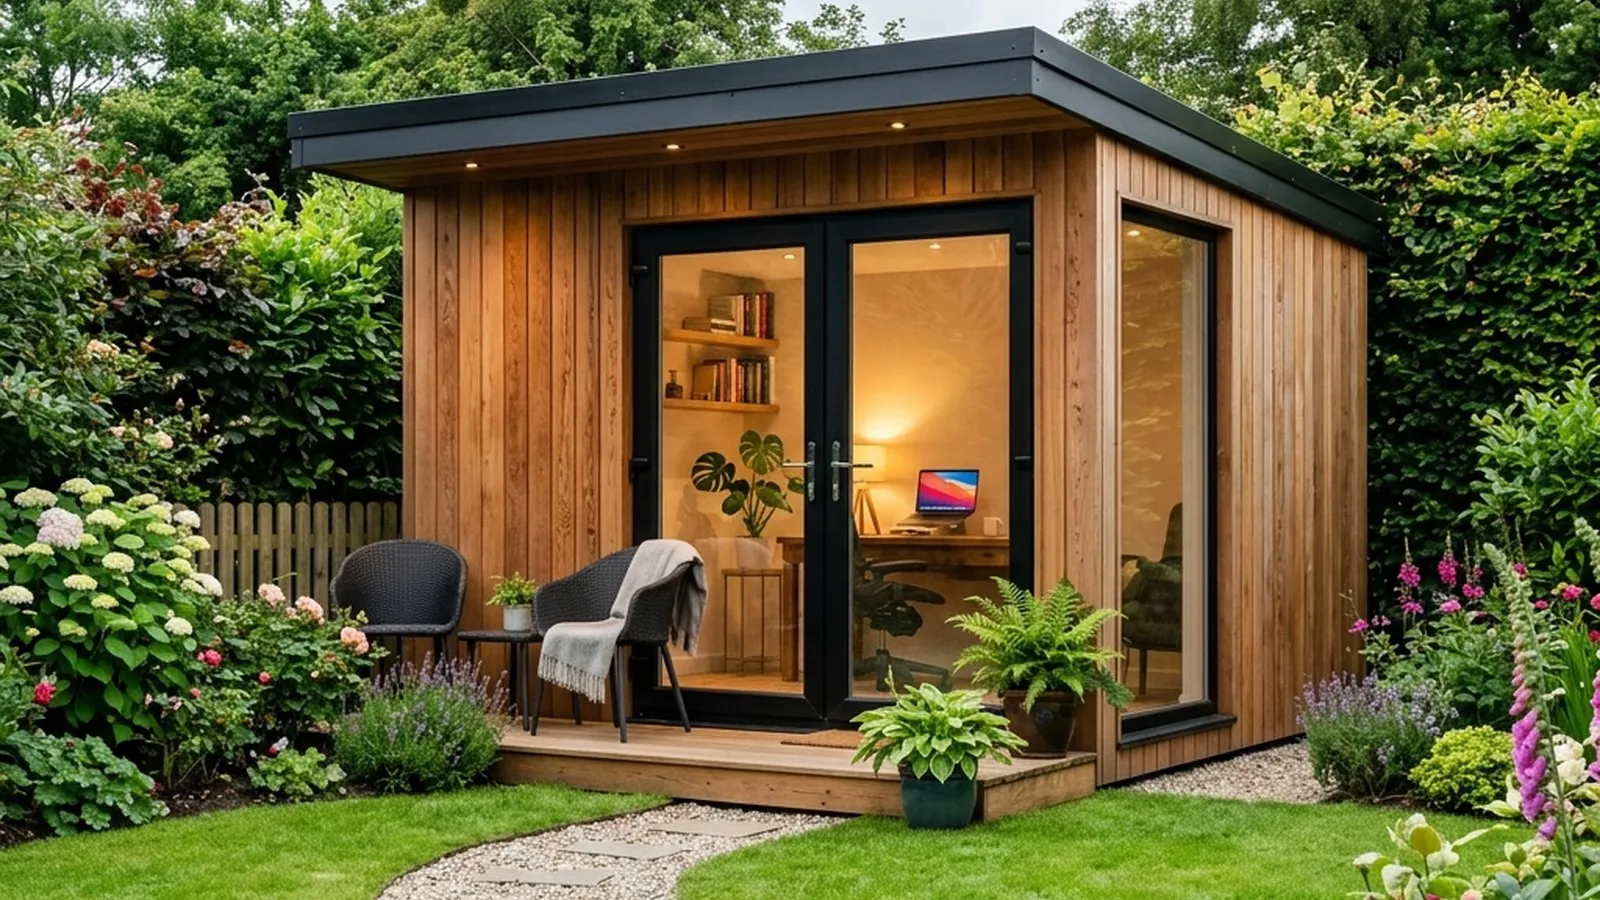
A garden-office budget should cover a usable, connected room, not just the delivered structure. Compare the specification for your intended use and separate site work from the building price. A seasonal garden room and a daily winter workspace are different projects.
Write the brief first
List how many people will use the room, working hours, storage, lighting, equipment and whether it needs water or drainage. Ask how the proposed floor, walls, roof, glazing and ventilation suit year-round occupation. Avoid comparing offers by floor area alone.
Ask for these costs separately
| Item | Question for the supplier |
|---|---|
| Ground and base | Is a site survey included and who designs the foundation? |
| Access | Can components reach the garden, and are lifting or delivery restrictions included? |
| Building shell | Which insulation, glazing, doors and weatherproofing are specified? |
| Electrical supply | Are trenching, connection, testing and making good included? |
| Comfort | What heating, ventilation and shading are proposed? |
| Services | How are broadband, water and drainage handled if required? |
| Finish | Are decorating, flooring, steps and paths included? |
Confirm VAT and exclusions. Identify provisional sums so a quote can be revised after survey without hiding the reason for the change. Keep optional features on separate lines.
Check planning and building requirements first
Do not rely on a supplier’s general “no planning needed” statement. Intended use, location, size, existing structures and site-specific restrictions all matter. Ask the local authority about your proposal before placing an order. Start with our garden-room planning guide and the building-control checklist.
Local Government Ireland explains that building-control requirements need to be checked for the works. Planning and building standards are separate questions.
Compare a garden office with an extension
A detached room means going outside to reach it and may need separate services. An extension changes the main house and its circulation. Draw a typical working day on each layout: access, toilet use, deliveries, noise and heating. Then compare the complete scopes, rather than the shell prices.
Keep the contract and programme clear
Ask who coordinates groundworks and electrical work, when payments fall due, and which inspections happen before finishes hide the construction. Keep the specification and written changes with the contract. The CCPC’s home-improvement guidance explains the value of records and comparable written quotes.
Next, prepare a site sketch and specification for suppliers. If the room must connect to the house, compare the extension-cost guide before committing.