
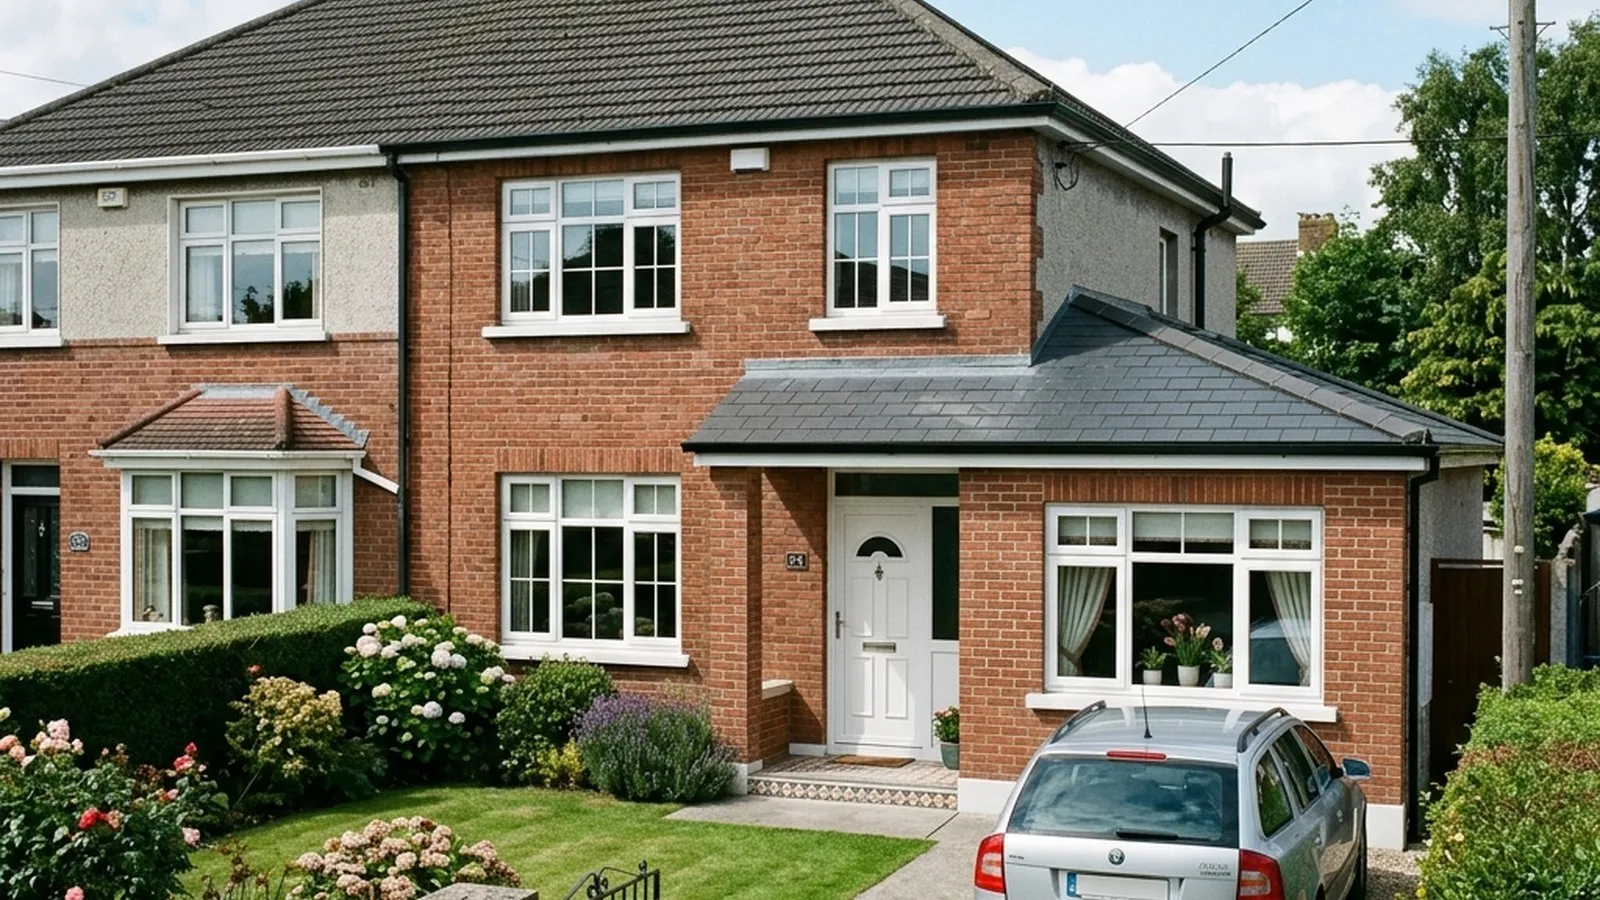
Converting a garage into a usable room is one of the most cost-effective ways to add space to an Irish home, and the good news is that it’s often exempted development — meaning no planning application is needed. As a general rule, if you convert a garage attached to the side or rear of your house into living space, keep it as part of the same home, and don’t materially change the front of the house facing a road, you usually won’t need planning permission. You will, however, need permission if you create a separate living unit (such as a granny flat) or alter the front elevation. And in every case, Building Regulations still apply.
A quick disclaimer
This is general guidance for homeowners in Ireland, not legal advice. Planning law is interpreted case by case, and your property may carry conditions that change the picture. Before you start work, confirm your position with your local authority’s planning department — and if there’s any doubt, request a Section 5 declaration (explained below) to get it in writing.
When a garage conversion is usually exempt
Under the Planning and Development Regulations, converting a garage, shed or store attached to the side or rear of a house for use as part of that house is normally exempted development. The key conditions to stay within are:
- The garage is attached to the side or rear of the dwelling — not forward of the front wall of the house.
- The conversion is for domestic use as part of the home (for example a bedroom, living room, playroom or home office), and not a self-contained unit.
- The cumulative floor area of all conversions and extensions to the house (post-1963) stays under 40 square metres. If earlier extensions have already used up some of this allowance, the remaining headroom is reduced.
- You retain at least 25 square metres of private open space at the side or rear, reserved for the occupants.
- The house is not a protected structure and is not in an Architectural Conservation Area (different rules apply if it is).
If you tick all of these boxes and don’t touch the front, the conversion is generally exempt. You can get a rough sense of budget in our garage conversion cost guide.
When you DO need planning permission
Permission is typically required when the work goes beyond a simple internal change of use. The main triggers are:
- Changing the external appearance of the front of the house. Filling in the garage door on a frontage facing a road, or adding new windows to the front elevation, can be a material change to the external appearance and may need permission.
- Creating a separate living unit — a granny flat, an annexe with its own entrance and facilities, or a rental unit. This is a material change of use (see the warning below).
- Exceeding the 40 square metre limit with the combined floor area of all extensions and conversions.
- Planning conditions on your home that require the garage to be kept as parking. Some estates and individual permissions specifically required a garage or parking space to be retained — converting it would breach that condition and need permission.
- Protected structures or conservation areas, where even minor works can require consent.
Because these triggers turn on the detail of your own property and its planning history, this is exactly where a quick check with the council pays off.
Building Regulations always apply
Even when planning permission isn’t needed, a garage being turned into a habitable room must comply with the Building Regulations. A garage is built to a far lower standard than a living space, so expect to address:
- Insulation and U-values for the walls, floor and roof to meet current thermal standards — a major part of the work. Our guide to wall insulation types covers the options.
- Floor build-up with a damp-proof membrane, as garage slabs are typically lower and not designed to keep out moisture.
- Damp and weather-proofing, since garage walls and the old door opening are rarely watertight.
- Fire safety — smoke alarms, escape provision, and fire separation from any remaining garage or integral areas.
- Ventilation — background and purge ventilation for the new room, plus extract ventilation if you add a bathroom or utility.
- Heating — extending or upgrading the heating so the new room can be heated adequately.
Larger projects may also need oversight under the Building Control (Amendment) Regulations; see our note on the BCAR certifier role.
The granny-flat / separate-unit warning
This is the most common way homeowners trip up. Converting a garage into a room that stays part of the family home is one thing; turning it into self-contained accommodation — its own kitchen, bathroom, and independent access — is a material change of use and is not exempted development. That applies whether the unit is for a relative or for rent. If a separate unit is your goal, you’ll need to apply for planning permission, and you should also factor in costs closer to those of a small house extension.
How to check: the Section 5 declaration
If you’re not certain whether your conversion is exempt, you don’t have to guess. Under Section 5 of the Planning and Development Act, you can ask your local authority for a formal written determination of whether a specific project is exempted development or needs permission.
You submit an application form, a location map with the site outlined, a description of the proposed works, and scale drawings and elevations. Fees and timelines are set locally — typically a modest fee with a decision in around four weeks. A Section 5 declaration gives you certainty in writing before you commit, which is well worth it if your conversion involves the front of the house, an unusual layout, or any doubt about old planning conditions.
For the budgeting side of the project, see our garage conversion cost guide, and if you’re weighing alternatives, our guide to garden room planning permission may help.