
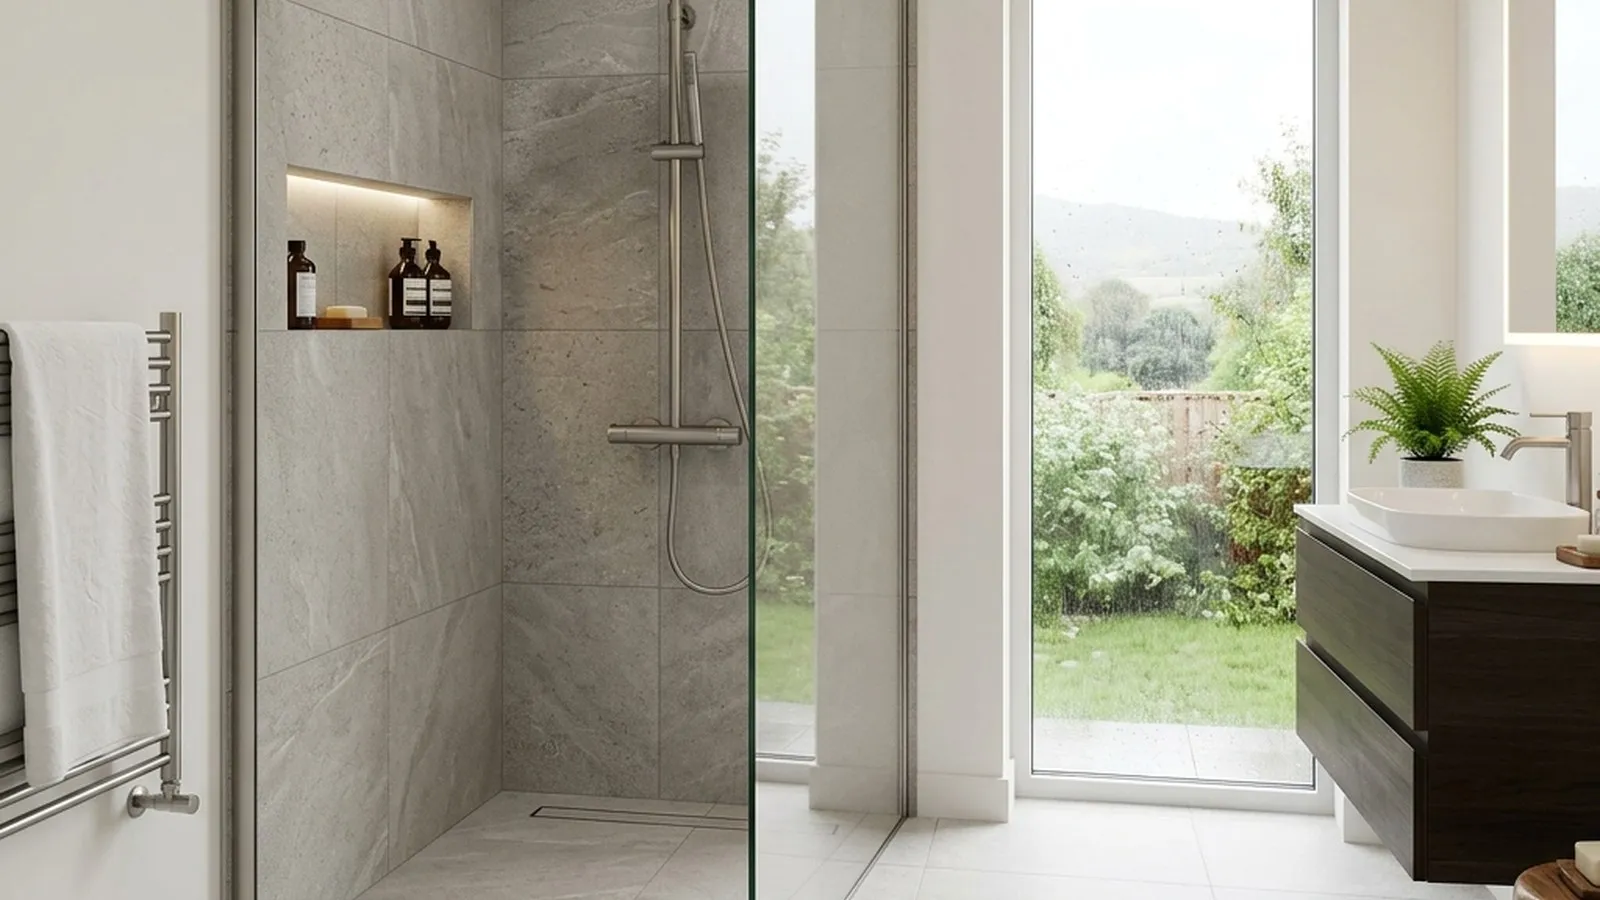
Budget from an itemised quote for your own property. Confirm the specification, site preparation, VAT and exclusions before comparing prices. The scope below identifies work to price; it is not a current national price average.
The big difference is waterproofing and drainage: a wet room turns the whole room into a tiled, fully tanked wet zone, which adds materials and labour over a standard en-suite with a shower tray.
Wet room and en-suite cost by spec
| Project | Typical spec |
|---|---|
| Wet room — small | Compact layout, level-access drain, standard tiles, basic brassware |
| Wet room — standard | Full tank, quality tiles, thermostatic shower, glass screen |
| Wet room — large/high-spec | Large-format tiles, underfloor heating, premium fittings, microcement option |
| En-suite — basic | Same-floor layout near drainage, standard suite, part-tiled |
| En-suite — mid | Quality suite, fully tiled, new soil/water runs, extractor and lighting |
| En-suite — high | Premium sanitaryware, full tiling, relocated plumbing, underfloor heating |
Costs outside Dublin tend to run roughly 15–20% lower than the figures above. These are guide prices only — get at least three written quotes against a fixed scope.
What drives a wet room’s cost
A wet room is more than a shower without a tray. The features below are where the money goes and where corners must never be cut:
- Full tanking / waterproof membrane. The whole floor and the lower walls (and the entire shower zone) get a continuous waterproof membrane before tiling. The more of the room that must be made watertight, the more membrane, labour and drying time the job absorbs.
- Level-access drainage. A flush, step-free drain (linear channel or central gully) replaces a raised tray. It usually means lifting the floor and, upstairs, sometimes notching or reinforcing joists so the drain and gradient fit within the floor depth.
- The floor former and gradient. A pre-formed sloped tray (the “former”) or a hand-built screed creates the fall toward the drain so water never pools. Getting this gradient right is a skilled job and a common reason wet rooms cost more than a standard shower room.
- Tiling. Because the whole room is tiled, the tiled area is larger than a typical en-suite.
When you’re ADDING an en-suite to a bedroom
Adding a brand-new en-suite is a different job from refitting an existing one, and the cost split usually comes down to one thing: getting services to the room.
- Soil-pipe access. A toilet needs a 100mm soil connection, and the new room has to tie into the existing soil stack. The further the en-suite sits from that stack, the more pipework, falls and boxing-in are involved.
- Hot and cold feeds. Running new supply pipes (basin wastes are 32mm, a shower needs decent flow) often means lifting flooring and a fresh first-fix of plumbing — the single largest swing in any bathroom quote.
- Stud walls and the door. Carving an en-suite out of a bedroom usually needs a new partition wall, a relocated door and sometimes a borrowed bit of wardrobe or landing space.
- Ventilation and electrics. An extractor fan, splash-zone lighting and a shaver socket are required, plus making good the bedroom afterwards.
This is why a new en-suite splits off in price from a like-for-like full bathroom refit: a refit reuses existing drainage and walls, whereas an addition pays to create them from scratch. For a comparable existing-room job, see our bathroom renovation cost guide.
How much space do you need?
A practical en-suite with a shower, toilet and basin needs about 3.8 sq metres of floor area — roughly 1.5m x 1.5m at the compact end — with at least 80cm clear width for the shower zone. A wet room often suits the most awkward or tight spaces, because there’s no tray or enclosure to fit and the floor drains to a single point.
Ways to save
- Keep it near existing drainage. Siting the new room back-to-back with an existing bathroom or close to the soil stack cuts the most expensive line on the quote.
- Tank well, spend modestly on tiles. Never skimp on waterproofing, but standard porcelain tiles look smart for a fraction of premium ranges.
- Do floors once. If you’re lifting the floor for plumbing anyway, sort the flooring and any underfloor heating in the same go.
- Bundle with bigger works. If a wet room or en-suite is part of an attic conversion or house extension, having one team handle plumbing and waterproofing in sequence is cheaper than a standalone callback.
- Get three written quotes against an identical, fixed scope so you’re comparing like with like, not optimistic guesses.