
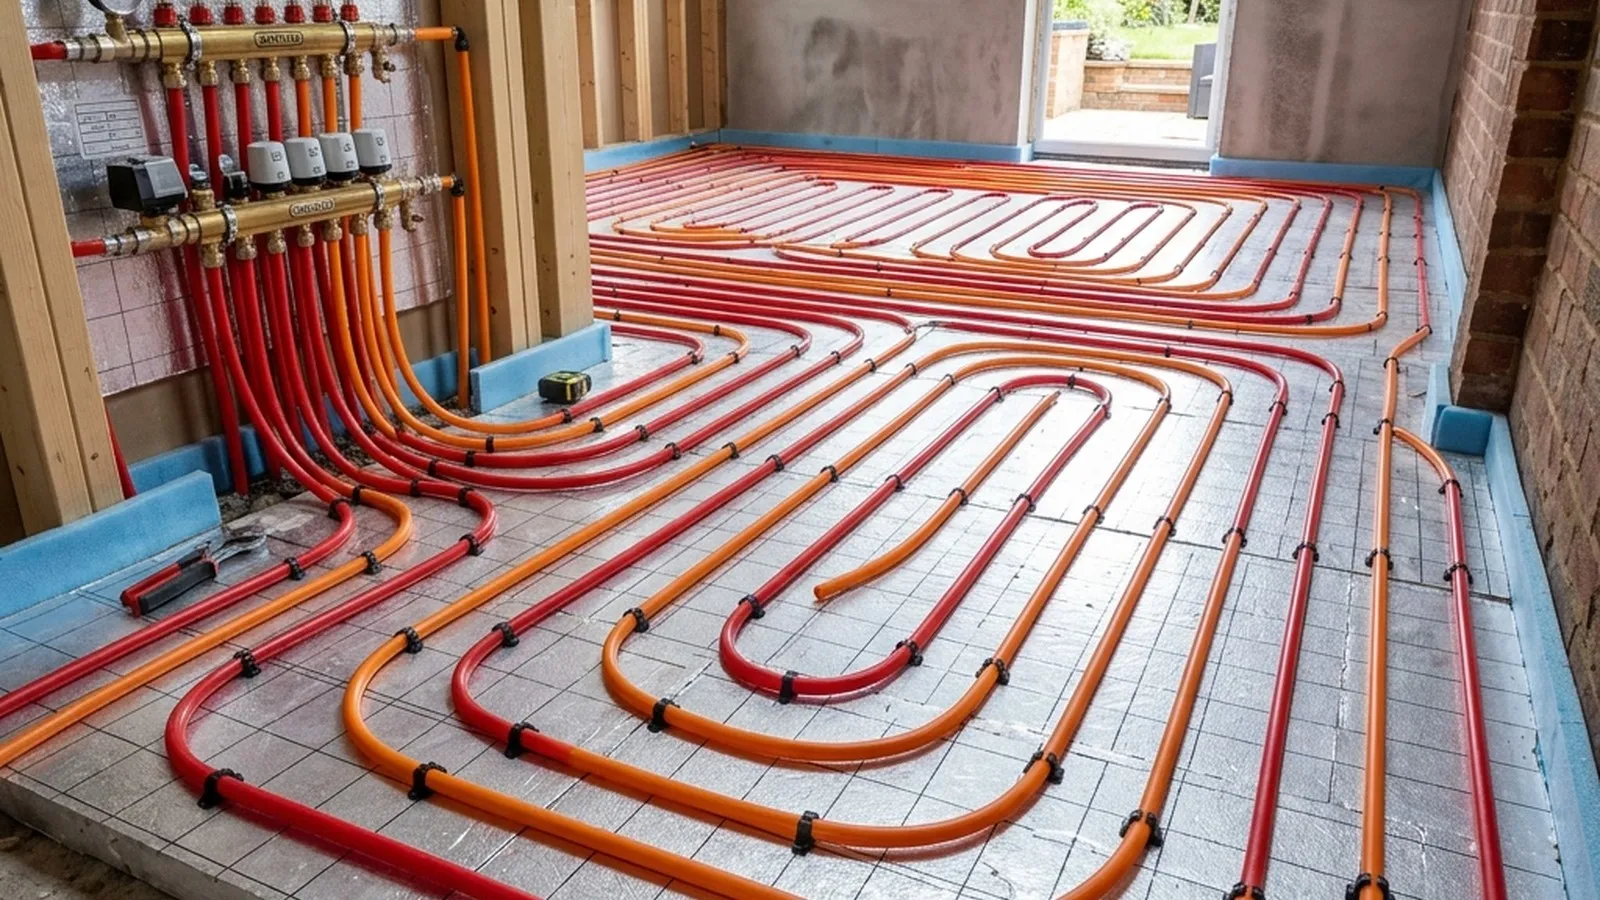
Budget from an itemised quote for your own property. Confirm the specification, site preparation, VAT and exclusions before comparing prices. The scope below identifies work to price; it is not a current national price average.
A wet system fitted across a whole new-build floor works out cheaper per m² than electric mats dotted through a few rooms, because the manifold, pump and controls are fixed costs regardless of area. The right choice depends on whether you are heating one room or a whole house — and, increasingly, whether you have a heat pump.
Wet vs electric: cost comparison
The two systems solve different problems. A wet (hydronic) system circulates warm water through pipes laid in or over the floor, fed from your heat source. An electric system uses thin heating mats or cables wired into the floor.
| Wet (hydronic) | Electric mats | |
|---|---|---|
| Install cost per m² | Quote required | Quote required |
| Best use case | Whole house, new build, heat-pump homes | Single bathroom, kitchen, small retrofit |
| Build-up height | 50–75mm (screed) or 15–25mm (overlay) | 3–10mm |
| Running cost | Low (very low on a heat pump) | Higher per unit of heat |
These are project-dependent quote items only. Underfloor heating is priced by floor area, room layout and how the heat source connects, so always get at least three written quotes after an installer has seen the floor.
New-build screed systems vs retrofit overlay
In a new build or major renovation, wet underfloor heating is the obvious choice. Pipes are clipped to insulation across the slab, then buried in a 50–75mm sand-and-cement or liquid screed that stores and radiates heat evenly. There is no floor-height penalty because the build-up is designed in from the start, and the price per m² falls as the floor area grows.
Retrofitting into an existing floor is where height becomes the deciding factor. Digging up and re-screeding a slab is rarely worth it, so most retrofits use a low-profile overlay system — pre-routed insulation panels or aluminium-spreader boards that the pipework drops into, adding only about 15–25mm to the floor level. That keeps the disruption to doors, skirting and stairs manageable. Electric mats are slimmer still at 3–10mm, which is why they are the go-to for retrofitting a single bathroom or kitchen.
Floor build-up and which finishes suit it
Floor build-up matters because every extra millimetre affects door clearances and the step up from adjoining rooms. A full screed system needs the most depth; an overlay system far less; electric mats almost none.
The finish on top affects how well the heat comes through:
- Tile and natural stone — the best conductors, ideal over underfloor heating, which is why kitchens and bathrooms are common candidates.
- Engineered wood and good-quality laminate — fine if rated for underfloor heating; check the manufacturer’s maximum surface temperature.
- Vinyl and LVT — work well and warm up quickly.
- Thick solid timber and deep carpet/underlay — act as insulation and reduce output, so are less suitable.
If you are choosing floors as part of the same project, weigh this against the wider flooring cost.
Why wet underfloor heating pairs with a heat pump
This is the single most important point for anyone planning a low-carbon home. A wet underfloor heating system spreads warmth across a large floor area, so it can keep a room comfortable using water at a low flow temperature, typically 35–45°C. Radiators, by contrast, usually need water at 50°C or more to push out the same heat.
That low flow temperature is exactly where an air-to-water or ground-source heat pump runs most efficiently — a lower target temperature means a higher coefficient of performance and lower running costs. If you are weighing up heating systems, see our heat pump cost guide and the comparison of air-to-water vs air-to-air heat pumps. The SEAI heat pump grant can also include an allowance towards central-heating upgrades such as underfloor heating where it is needed to make a heat pump work well.
Ways to save and is it worth it
A few things keep the cost sensible:
- Fit it during a build, extension or major renovation — when the floor is open anyway, the marginal cost is far lower than a standalone retrofit. See our house extension cost guide.
- Insulate first. Underfloor heating in a leaky floor wastes money; good floor and overall insulation makes it work harder and is also kinder to your BER rating.
- Use electric mats only where they make sense — a small bathroom or a cold kitchen — not as a whole-house heat source.
- Zone the system so you only heat rooms in use.
Is it worth it? For a new build or deep retrofit heated by a heat pump, wet underfloor heating is one of the best decisions you can make: even, comfortable warmth and low running costs that the system is designed to deliver. As a single-room comfort upgrade, an electric mat under a tiled bathroom floor is an affordable luxury. As a whole-house electric heating system, the running costs rarely stack up. Whichever route you take, get at least three written quotes before committing.