
Budget from an itemised quote for your own property. Confirm the specification, site preparation, VAT and exclusions before comparing prices. The scope below identifies work to price; it is not a current national price average.
The job is governed by the Building Regulations rather than planning permission, and you must use a structural engineer.
Is the wall actually load-bearing?
Before any pricing, you need to know what you are dealing with. A wall is more likely to be load-bearing if it runs at right angles to the floor joists above it, sits directly above a wall or beam on the floor below, is thicker than a stud partition, or carries the roof structure. Internal block walls in many Irish semi-Ds and three-beds between the kitchen and dining room are frequently structural.
A non-structural stud partition is far cheaper to remove because it carries nothing but its own weight. A load-bearing wall is a different job entirely: the load above has to be picked up and carried by a new beam. Do not guess — have a structural engineer confirm it.
The structural engineer’s role and fee
For a load-bearing wall you must engage a structural engineer. They will inspect the wall, calculate the loads coming down onto it, size the steel beam, and specify the padstones and supports that carry the load into the structure below and down to the foundations. They typically issue calculations and a design, and many will inspect again once the steel is in.
This is money well spent — it is what makes the work compliant with the Building Regulations and reassures future buyers’ surveyors.
Steel beam (RSJ) supply and install
The replacement support is usually a hot-rolled steel beam (often still called an RSJ) seated on concrete or steel padstones at each end. The beam section is chosen by the engineer to suit the span and load.
- Steel beam — supply only (small/medium section)
- Steel beam — supply only (larger section)
- Small opening (up to 2.5m), complete
- Medium opening (2.5m–4m), complete
- Wide opening (4m–6m), complete
- Structural engineer fee
These are project-dependent quote items only. The “complete” figures generally include the engineer’s design, the steel, temporary propping, installation by the builder, and basic making good — but always confirm exactly what each quote covers.
Propping, taking down, and making good
The order of work matters. The builder first installs temporary support — strongbacks under the floor above plus Acrow props — so the structure is held while the wall comes out. Only then is the wall taken down and the steel lifted into place onto its padstones. Once the beam is bearing the load, the props come out.
After the steel is in, the opening is made good: building up the reveals, boxing in or boxing out the beam, plastering, and tidying the floor and ceiling junctions. If you want the beam hidden flush within the ceiling rather than dropping below it, that is more labour and adds to the cost. Replastering the new opening and surrounding walls is part of the budget — see our replastering cost guide for the per-m² rates.
Building Regulations, not planning permission
Knocking an internal wall inside your own home is not normally planning permission work — you are not altering the footprint or external appearance. What governs it is the Building Regulations, which set the structural standard. The engineer’s design and certification are how you demonstrate the work meets that standard. For larger projects where you also need a registered certifier and the BCAR process, see our guide to Building Regulations and the BCAR certifier. If the house is a protected structure, talk to your local authority before doing anything.
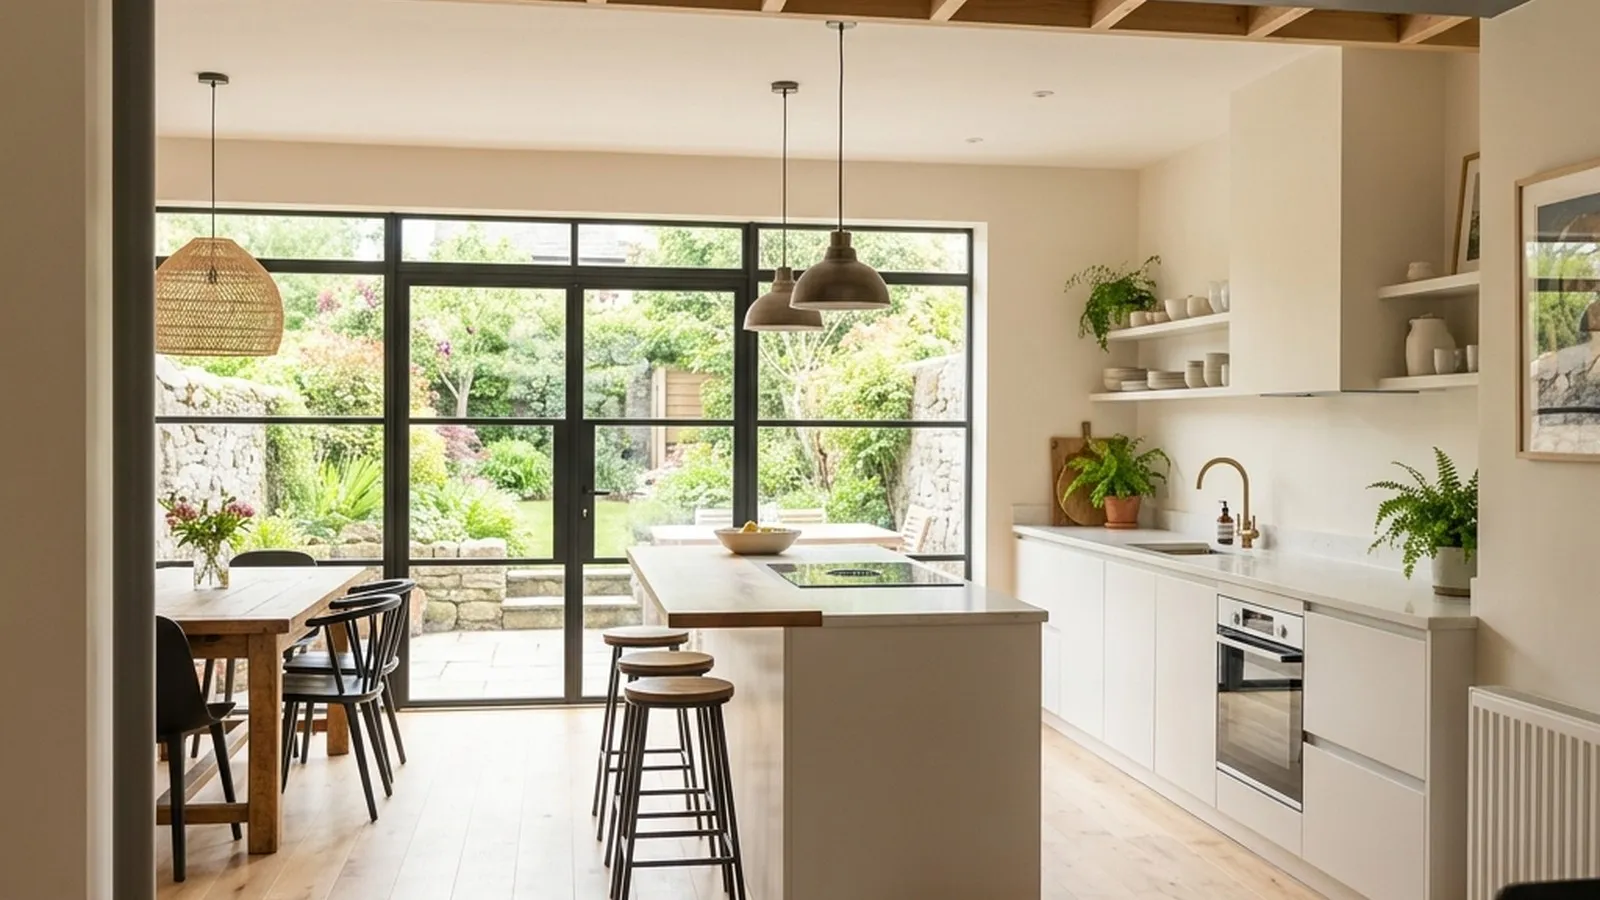
This work is most common as part of creating an open-plan kitchen-diner, so it is often bundled with a wider renovation. If that is your plan, budget alongside the kitchen renovation cost and, if you are also building out, the house extension cost.
Ways to save and next steps
- Get at least three written quotes from builders who have seen the wall, and make sure each includes the steel, propping, installation, and making good.
- Engage the structural engineer early so the steel can be ordered and the build sequenced without delays.
- Combine the work with other renovation — if you are already replastering or fitting a new kitchen, doing the knock-through at the same time saves on repeated propping and making good.
- Keep the opening to the span you actually need; a wider beam means a heavier, more expensive section and bigger padstones.
- If you are planning a whole-house project, sense-check the figure against our full house renovation cost guide.
Because load-bearing work depends entirely on the span and how the loads travel through your specific house, treat the numbers above as a planning guide only and rely on your engineer’s design and your builders’ written quotes for the real cost.